
Open House Sat, Oct 3rd 12:00 PM - 03:00 PM


Address
79 Briarwood Drive, Meriden, CT
Price
$ 445,000
Property Attributes
- MLS#24209723
- TypeSingle Family
- Listing Status Active
- CountyNew Haven
- CityMeriden
- NeighborhoodEast Meriden
- Zip06450
- Style
- Year Built1954
- Taxes$ 7806
- Price$ 445,000
- Bedrooms3
- Full Bathrooms2
- Half Bathrooms1
- Sqr Footage2852
- Lot Size0.48 Acres
Data Source:
Smart MLS
Property Description
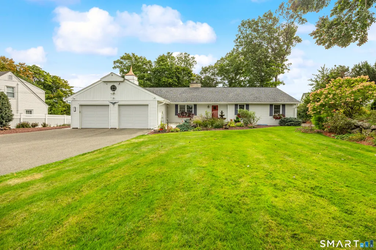
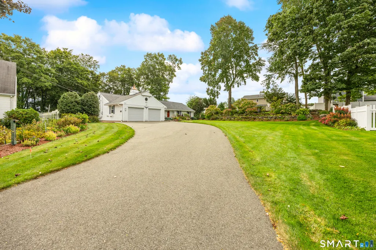
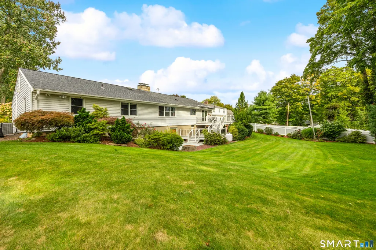
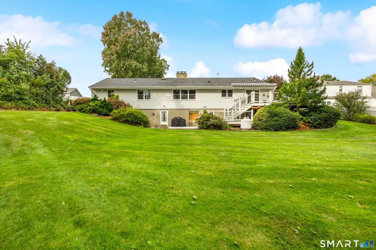
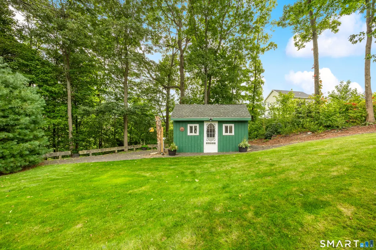
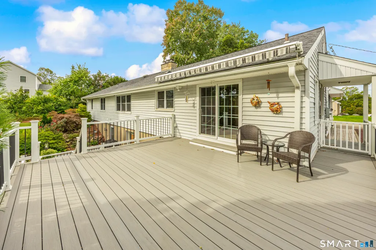
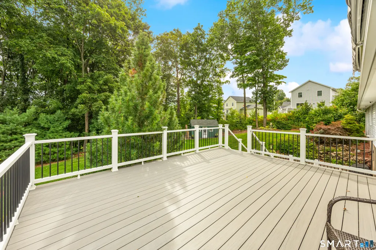
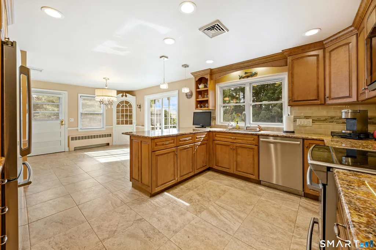
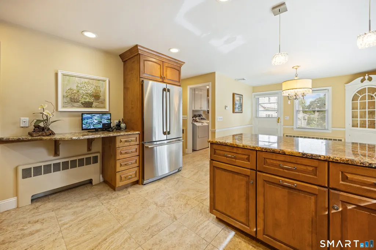
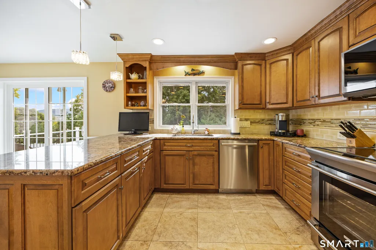
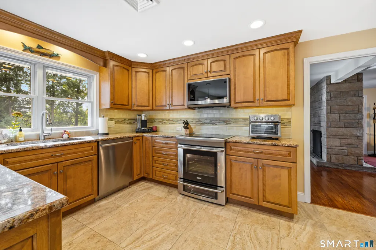
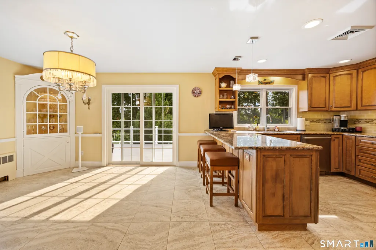
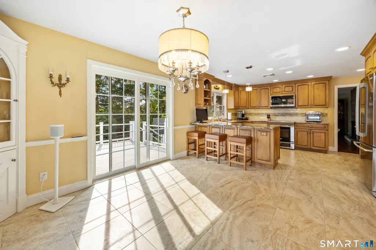
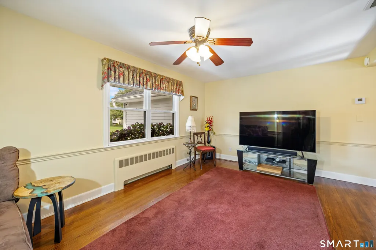
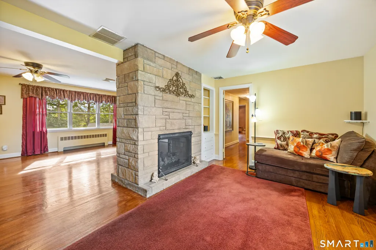
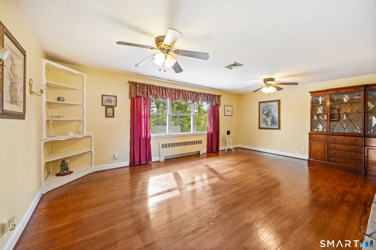
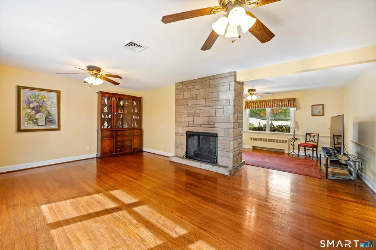
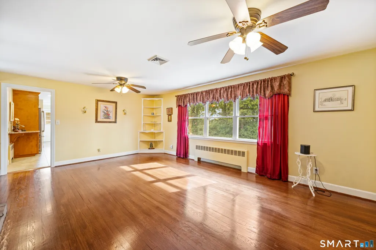
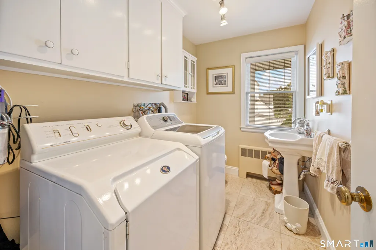
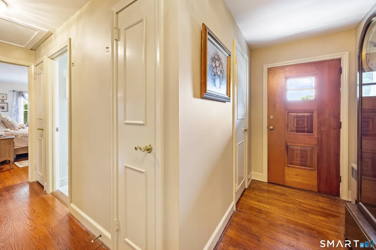
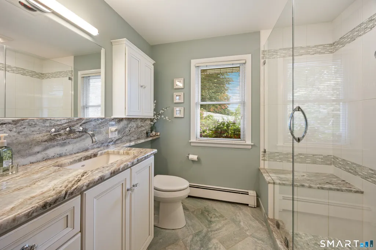
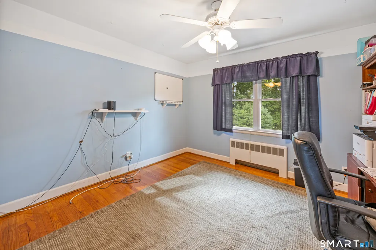
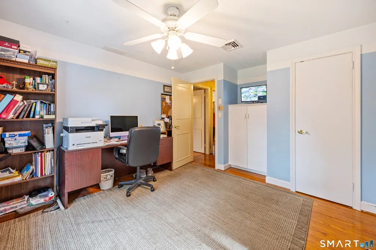
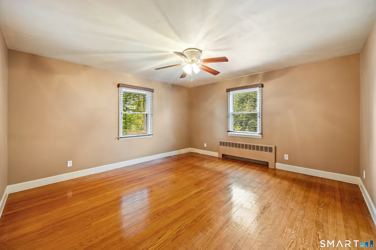
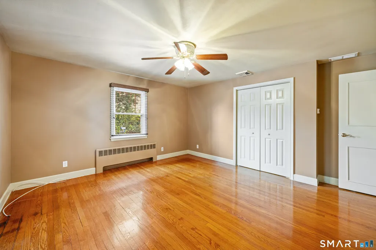
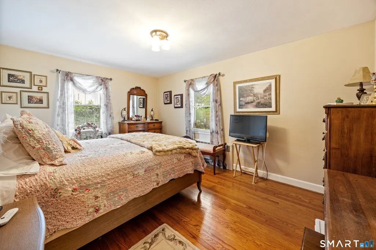
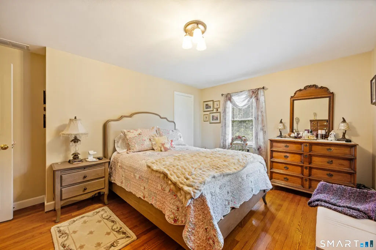
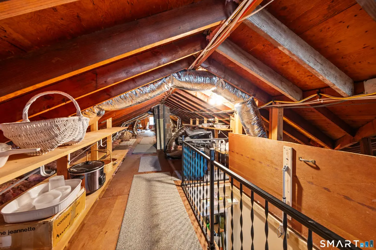
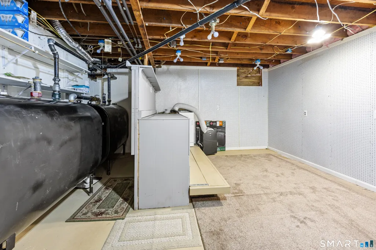
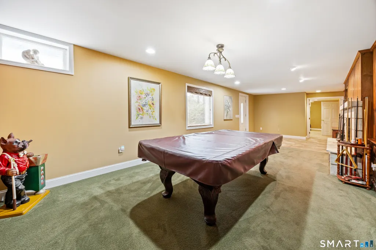
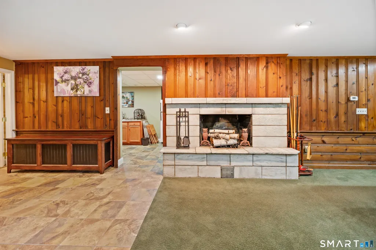
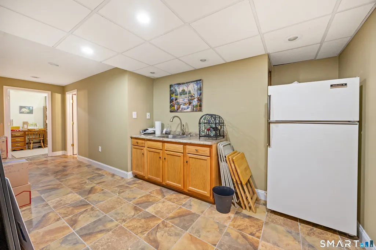
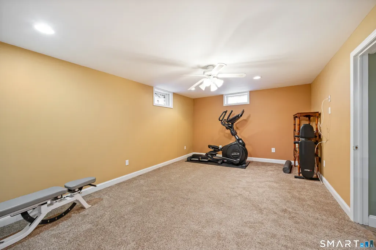
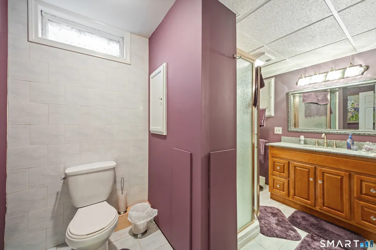
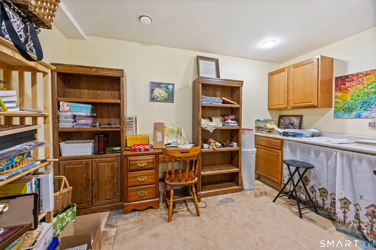
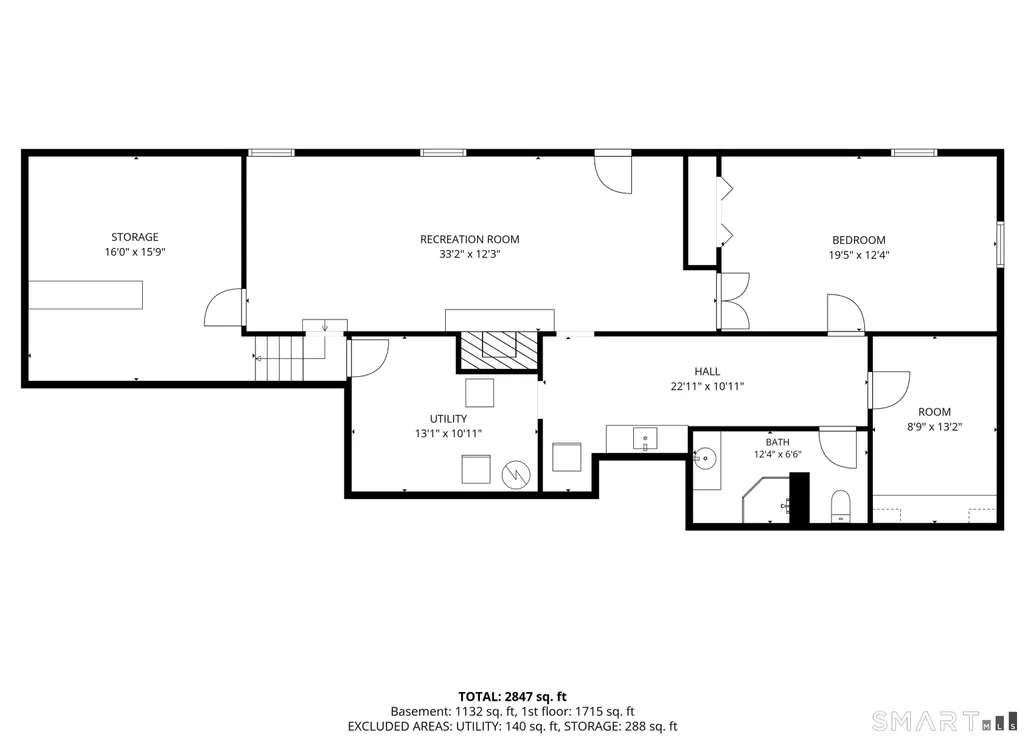
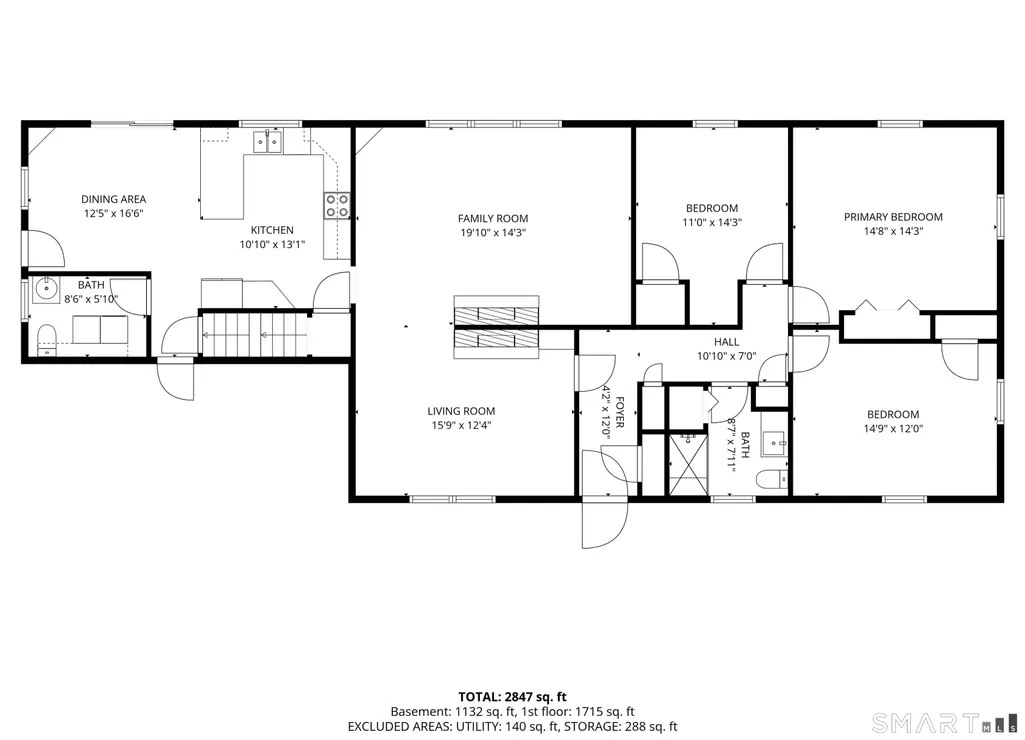
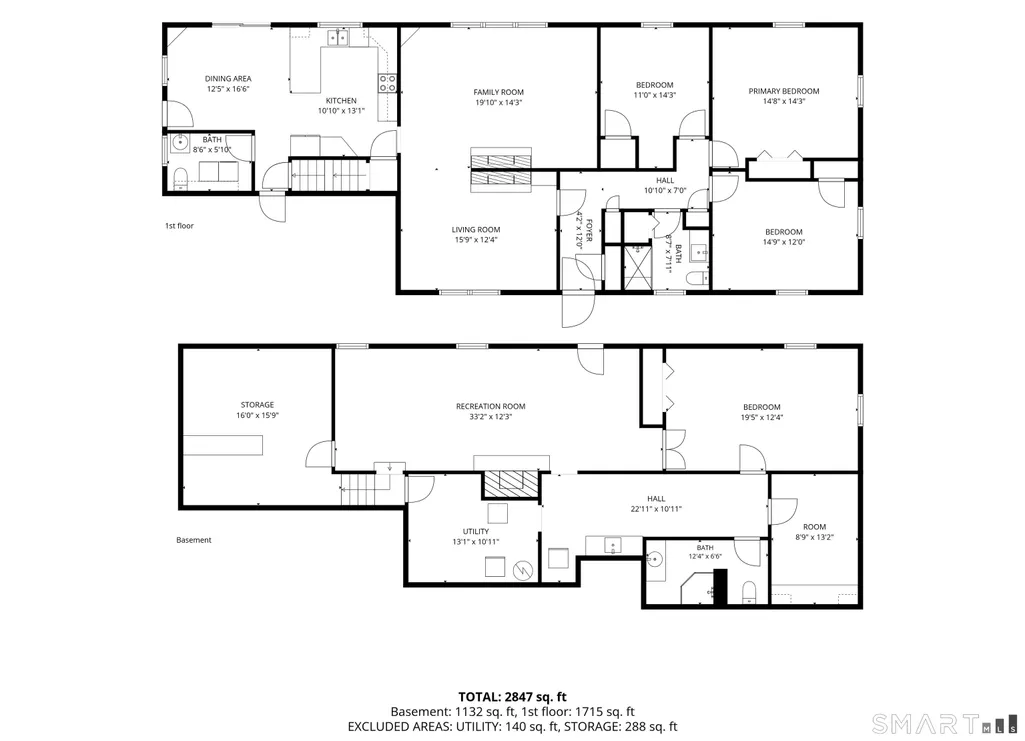
Newly listed! This beautifully maintained, Delfavaro-built East Side Ranch offers plenty of space, thoughtful updates & excellent potential for an in-law setup in the walk-out lower level. Beautifully landscaped grounds welcome you with a water fountain & marble walkway leading to the entrance. Experience wonderful sunrises & awesome fall foliage of Higby Mtn with the rear features of dual-level Trex decking, that includes a powered awning that covers the entire deck, a hook up for a hot tub on lower deck, patio & spacious yard, including an electrified storage shed. Step inside to a warm living room with hardwood floors & two-sided gas fireplace. The spacious kitchen/dining area offers tile flooring, granite counters, new dishwasher & sliders to the decks and yard. A convenient half bath with laundry is nearby, which is a great convenience on laundry day! The main level also features a newly updated full bath & 3 generously sized bedrooms with hardwood floors. Don't miss the large walk-up attic with powered hatch door! The walk-out lower level offers an entertainment room with marble wood-burning fireplace & pool table, craft room, plus an additional 19'x12' room with many possibilities. A refrigerator & sink add to the potential for an in-law setup. New furnace & hot water storage tank, newer driveway, roof (2020), generator setup, RV hookup, 2 oil tanks & great storage. Lots of home inside & out!
| Elementary School | High School |
|---|---|
| Nathan Hale Elementary School | Francis T. Maloney High School |
| Price History | |
|---|---|
| 9/28/2026 | Listed $445,000 |
General Features
| Zoning | R-1 |
|---|---|
| Neighborhood | East Meriden |
| County | New Haven |
| Tax Year | July 2025-June 2026 |
| Property Type | Single Family For Sale |
| Status | Active |
| Acres | 0.48 |
| Directions | wall st to briarwood |
| High School | Francis T. Maloney |
| City | Meriden |
| Elementary School | Nathan Hale |
| Sq Ft Total | 2852 |
| Year Built | 1954 |
| Style | Ranch |
| Year Built Source | Public Records |
Interior Features
| Cooling System | Central Air |
|---|---|
| Total Rooms | 6 |
| Basement Description | Full,Fully Finished,Full With Walk-Out |
Exterior Features
| Water Source | Public Water Connected |
|---|---|
| Lot Description | Rolling |
| Color | white |
Amenities
- Foreclosure
- Views
- Short Sale
- New Construction
- Adult 55+
- Lease To Own
- No HOA Fees
- Furnished
- Primary On Main
- Air Conditioning
- Seller Finance
- Green
- Fixer Upper
- Horse
- Golf
- Fireplace
- Deck
- Garage
- Basement
- Pool
Property vs Single Family Average in 06450
Price
Taxes
Year Built
 Massachusetts MLS Property Info Network (MLSPIN) - The property listing data and information set forth herein were provided to MLS Property Information Network, Inc. from third party sources, including sellers, lessors and public records, and were compiled by MLS Property Information Network, Inc. The property listing data and information are for the personal, non commercial use of consumers having a good faith interest in purchasing or leasing listed properties of the type displayed to them and
 IDX information is provided exclusively for consumers personal, non-commercial use and may not be used for any purpose other than to identify prospective properties consumers may be interested in purchasing. Information is deemed reliable but is not guaranteed. © 2026 State-Wide Multiple Listing Service. All rights reserved.
 The data relating to real estate for sale on this website appears in part through the SMARTMLS Internet Data Exchange program, a voluntary cooperative exchange of property listing data between licensed real estate brokerage firms, and is provided by SMARTMLS through a licensing agreement. Listing information is from various brokers who participate in the SMARTMLS IDX program and not all listings may be visible on the site. The property information being provided on or through the website is for the
